BATTLE AXE BLOCK DESIGNS PERTH
Rear Lots Designed To Feel Open
A block set behind another home brings real constraints, and a lot of overlooked potential. We design rear lot homes that feel private, bright and generous rather than tucked away at the end of a driveway.
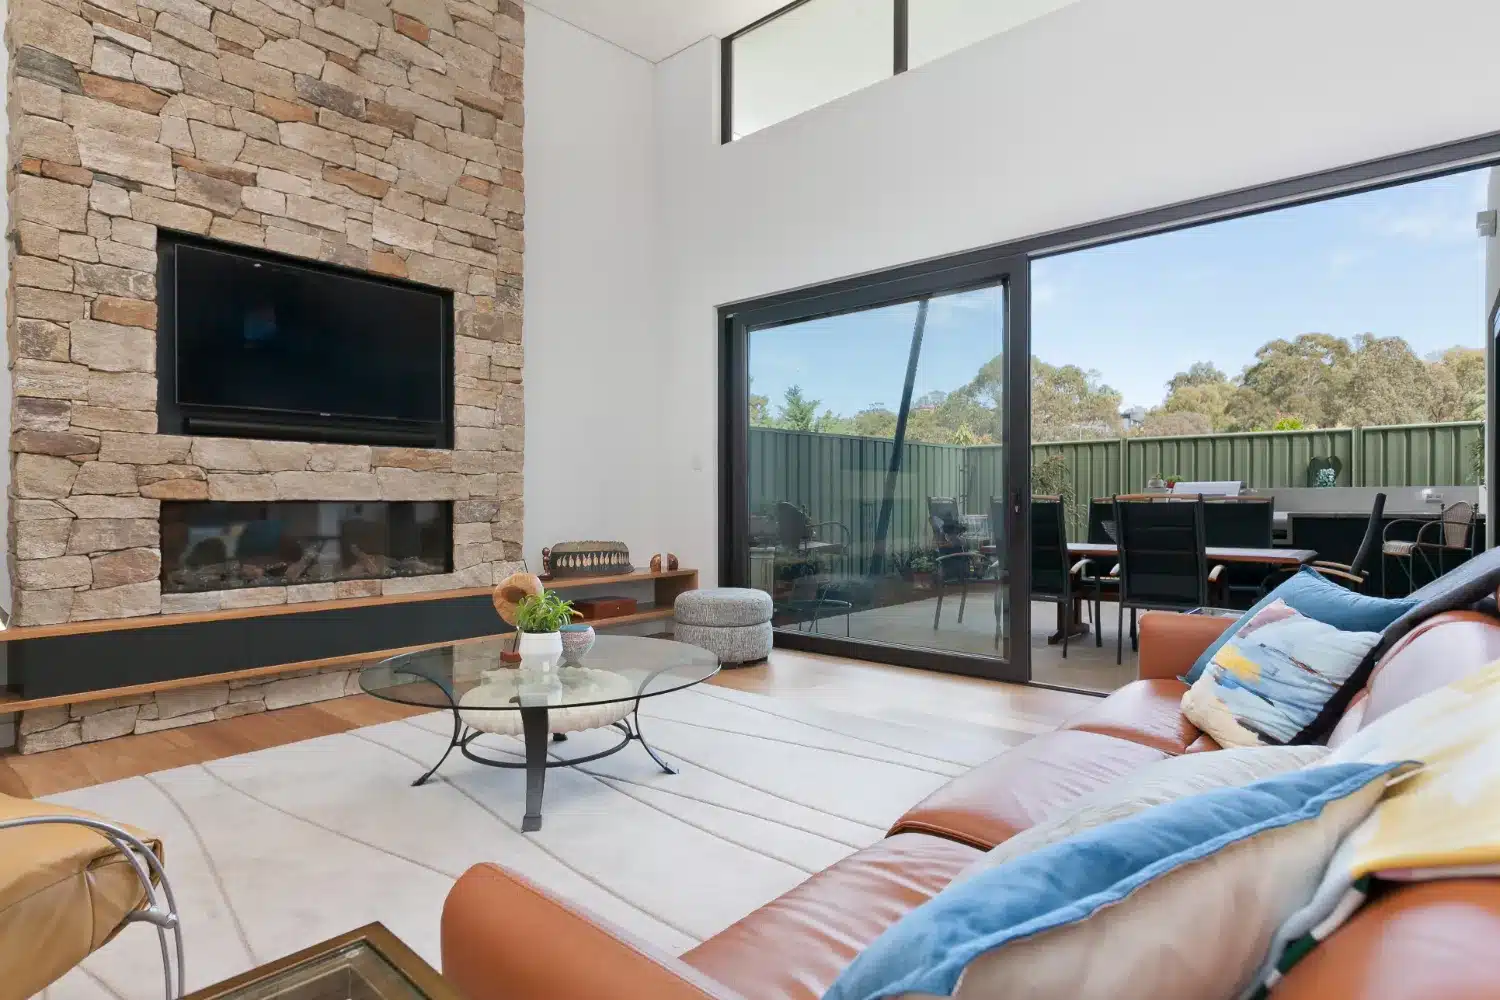
BATTLEAXE BLOCK HOMES PERTH
Why Do Rear Lots Feel So Restrictive?
The challenges are real, but most of them are solvable with the right approach. Battleaxe block homes Perth wide have no street frontage, which removes the usual reference point for the facade and means the entry sequence has to be created rather than assumed. The access leg reduces usable land, and its width determines whether you can get a concrete truck, a crane or eventually a removal van onto the site.
REAR STRATA LOT DESIGNS PERTH
Privacy Solved Before Anything Else
On a block surrounded by neighbours, privacy has to lead the design. Rear strata lot designs Perth wide work best when living areas open onto internal courtyards rather than boundary fences, giving you outdoor space that is genuinely private and usable. We map where every neighbouring window, upper floor and outdoor living area sits, then position your glazing to avoid direct sightlines in both directions.

What Our Clients Say
Building or renovating can feel overwhelming when you are trying to make sense of plans, prices, approvals and builder options.
Our clients come to us because they want someone independent in their corner. Someone who can help them understand the process, design the right home and move forward with more confidence.
Award-winning firm with amazing customer service
Patricia
Smooth, stress-free council approval for extensions
Krishna Kulshreshtha
Professional team with great design vision
Denise Ford
Practical design for our forever family home
Dan van der Meer
Nailed an impossible brief with warmth
Cassie Prideaux
Exceeded expectations of an experienced builder
Denes Aldott
Approachable team, no question is too small
Property Friends
Outstanding whole-home renovation
Chrissy B
Incredible eye for detail brings ideas alive
Travis
Thinking about your own project? Read more reviews from clients who started with an
independent design and a clearer way forward.

REAR BATTLEAXE HOME DESIGNS PERTH
The Driveway As An Arrival
The access leg is often treated as leftover space, which is a missed opportunity. Rear battleaxe home designs Perth wide benefit enormously when the driveway is designed as a considered approach, using paving, lighting, planting and a clear entry point so arriving at the home feels intentional. We check the leg width against turning circles, service vehicle access and the practicalities of bin collection, deliveries and future maintenance early in the process.
Why Choose KTR Creations?
Independent, On Your Side
KTR Creations is not owned by a builder and does not run a builder’s sales process. Our advice answers to you, your block, your budget and the home you want to create.
Design Before Builder Commitment
Your home is designed before you are locked into a builder’s standard plan, inclusions or sales process. This gives you more control from the start.
Full Plan Ownership
You retain ownership of your design. Where appropriate, we can provide native DWG files and a copyright release statement, giving you more flexibility over what happens next.
Builder Quotes You Can Actually Compare
Multiple builders can price the same plans and specifications. Instead of comparing vague sales quotes or different inclusions, you can compare the same home on a clearer basis.
Budget Tested Earlier
Preliminary builder pricing at concept stage helps you understand the likely build cost before detailed documentation begins. That means the design and budget can be refined together.
Designed Around Your Life
Your home is shaped around your family, lifestyle, block and budget. It is not a standard plan with minor changes.
Approvals and Documentation Handled
We help manage the planning, council, engineering, energy and permit documentation needed to move your project forward.
More Than 16 Years of Experience
KTR Creations has spent more than 16 years designing Australian homes, from family homes and renovations to unit developments and investment properties.
SURVEY STRATA LOT DESIGNS PERTH
Compact Footprints That Live Large
Less land does not have to mean a lesser home. Survey strata lot designs Perth wide use higher ceilings, considered sightlines, borrowed light and open plan zoning to make a compact footprint feel far more spacious than its measurements suggest. We plan storage properly, because clutter is what makes smaller homes feel small, and we look at where every square metre goes rather than accepting wasted corridors.

Take the First Step Toward Your Perfect Design
FAQs About Battle-Axe And Rear Lot Designs
Requirements vary between local governments and depend on how many dwellings use the access, but a single dwelling leg is commonly around three metres with additional width where two properties share it. Beyond compliance, the leg needs to accommodate service vehicles, deliveries and eventually construction equipment. We check these practicalities early for battle axe block designs Perth wide, since a leg that meets the minimum can still cause problems during the build.
They can be, mainly because of access. Concrete trucks, cranes, scaffolding and material deliveries all need to reach the site down a narrow driveway, and this affects both construction method and cost. We document access conditions clearly so builders price the reality rather than discovering it later, which reduces variations during construction.
Careful planning and window placement do most of the work. Courtyard layouts turn the home inward, high level and clerestory windows admit light without sightlines, and screening elements handle the remaining exposure. Rear strata lot designs Perth wide should always begin by mapping neighbouring windows and outdoor areas so the response is specific rather than generic.
Often yes, subject to your R-Code height limits, setbacks and overshadowing and overlooking requirements. An upper level can be a real advantage on a surrounded block because it reaches light and outlook the ground floor cannot. Neighbour consultation may apply depending on the design, and we address these considerations at the drawing stage rather than after submission.
They typically sell for less than an equivalent front lot, which is also why they present good buying opportunities. What closes the gap is design quality, since a well planned rear home with private outdoor space and good natural light competes strongly with an average street front house. Battleaxe block homes Perth wide that feel cramped are usually the result of a standard plan being forced onto the site.
Stormwater has to be managed on site, and a long driveway generates a considerable amount of runoff that must be directed away from both your home and the front property. Site falls, soakwells and levels along the access leg all need working out during design. Getting this wrong is one of the more expensive problems to fix after construction, so we resolve it early.
Bring Your Home Design Into Focus
Whether you already own a block, are planning a renovation or are talking to builders, start with independent advice.
Book a free one-hour consultation with KTR Creations and understand what your block, your budget and your ideas can become before you commit to the next step.