DUAL OCCUPANCY PERTH
Two Homes, One Block, Endless Options
Whether you are housing extended family, generating rental income or planning for the years ahead, two dwellings on one site can make your land work considerably harder. We design them so both homes feel private, practical and worth living in.
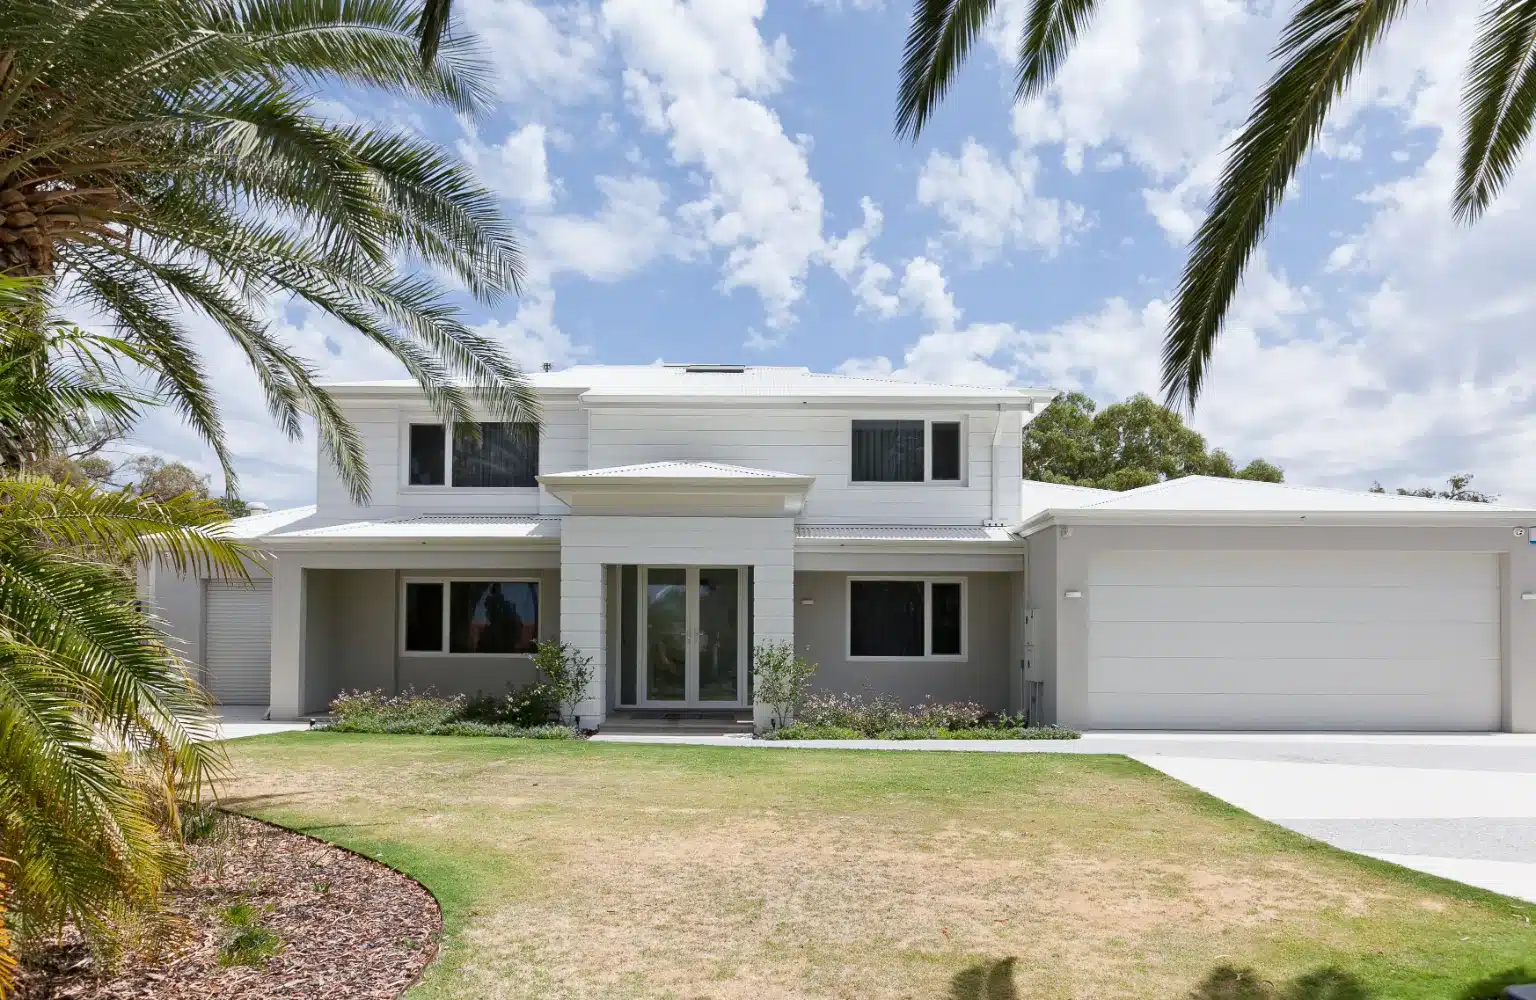
DUAL OCCUPANCY DESIGNS PERTH
Will Two Homes Fit Your Block?
The idea makes sense on paper long before the numbers confirm it. Dual occupancy designs Perth wide depend on your R-Code, minimum and average lot sizes, site coverage, open space requirements, setbacks and how many car bays each dwelling needs, and those rules vary between local governments. Access is often the sticking point, particularly on standard suburban blocks where a shared driveway eats into usable land and leaves both homes with awkward outdoor space.
DUAL KEY HOME DESIGNS PERTH
Two Households, One Building Envelope
A dual key home puts two self contained residences under a single roof, each with its own entry, kitchen, bathroom and living space. Dual key home designs Perth investors and families use are efficient because the shared structure reduces build cost compared to two separate homes, while still giving each side genuine independence. The design work sits in getting the separation right, which means acoustic treatment through the party wall, entries that do not face each other, and windows positioned so neither side looks into the other’s private space. We also plan the services, meters and storage so each dwelling can operate on its own without constant negotiation. Done properly, occupants barely notice the other side exists.

What Our Clients Say
Building or renovating can feel overwhelming when you are trying to make sense of plans, prices, approvals and builder options.
Our clients come to us because they want someone independent in their corner. Someone who can help them understand the process, design the right home and move forward with more confidence.
Award-winning firm with amazing customer service
Patricia
Smooth, stress-free council approval for extensions
Krishna Kulshreshtha
Professional team with great design vision
Denise Ford
Practical design for our forever family home
Dan van der Meer
Nailed an impossible brief with warmth
Cassie Prideaux
Exceeded expectations of an experienced builder
Denes Aldott
Approachable team, no question is too small
Property Friends
Outstanding whole-home renovation
Chrissy B
Incredible eye for detail brings ideas alive
Travis
Thinking about your own project? Read more reviews from clients who started with an
independent design and a clearer way forward.

DUAL LIVING HOME DESIGNS PERTH
Family Close By, Not On Top
Multigenerational living works when everyone keeps their independence. Dual living home designs Perth families choose often pair a main residence with a smaller self contained dwelling for parents or adult children, connected enough for support but separate enough to avoid friction. We plan step free entries, wider doorways and bathrooms that can adapt as mobility changes, because designing for that now costs far less than retrofitting later. Outdoor space is divided so each household has somewhere private to sit, while a shared area can be included if that suits your family. The arrangement can also be adapted to a rental in future if circumstances change, which keeps your options open.
Why Choose KTR Creations?
Independent, On Your Side
KTR Creations is not owned by a builder and does not run a builder’s sales process. Our advice answers to you, your block, your budget and the home you want to create.
Design Before Builder Commitment
Your home is designed before you are locked into a builder’s standard plan, inclusions or sales process. This gives you more control from the start.
Full Plan Ownership
You retain ownership of your design. Where appropriate, we can provide native DWG files and a copyright release statement, giving you more flexibility over what happens next.
Builder Quotes You Can Actually Compare
Multiple builders can price the same plans and specifications. Instead of comparing vague sales quotes or different inclusions, you can compare the same home on a clearer basis.
Budget Tested Earlier
Preliminary builder pricing at concept stage helps you understand the likely build cost before detailed documentation begins. That means the design and budget can be refined together.
Designed Around Your Life
Your home is shaped around your family, lifestyle, block and budget. It is not a standard plan with minor changes.
Approvals and Documentation Handled
We help manage the planning, council, engineering, energy and permit documentation needed to move your project forward.
More Than 16 Years of Experience
KTR Creations has spent more than 16 years designing Australian homes, from family homes and renovations to unit developments and investment properties.
SIDE BY SIDE DUPLEX DESIGNS PERTH
Two Titles, Two Complete Homes
Where your block supports it, separate titles give both dwellings full independence and the strongest resale position. Side by side duplex designs Perth wide need each home to have its own frontage, driveway, services and private outdoor space, all achieved within lots that are usually narrower than a standard block. We design the two dwellings together so the street elevation reads as one considered building rather than a mirrored pair, and we vary the facade enough that neither looks like a copy.

Take the First Step Toward Your Perfect Design
FAQs About Dual Occupancy & Dual Key
A dual key home is one building containing two self contained dwellings, usually on a single title, with separate entries and services. A duplex is two attached homes that can sit on separate titles, each fully independent. Dual occupancy Perth wide covers both approaches, and which one suits you depends on your block, your budget and whether you intend to sell either dwelling separately.
It depends on your R-Code rather than a single figure, since minimum and average lot size requirements vary considerably across Perth. Site coverage, open space, setbacks and parking all need to be satisfied as well. We check your zoning and test layouts on your specific block before recommending an approach, so the answer reflects your land rather than a general rule.
Yes, this is one of the most common reasons people build this way. Dual key home designs Perth wide allow you to occupy one dwelling while renting the other, which many owners use to offset their mortgage. Your accountant can advise on the tax implications, and we can design the layout so the rental side is entirely self sufficient.
For separately titled homes, yes, each needs its own water, power and often gas connections with individual meters. Dual key arrangements on a single title can share connections, though separate metering is usually worth including so utility costs can be split cleanly. We plan service locations at the design stage, since retrofitting separate connections later is expensive.
Careful planning does most of the work. Courtyard layouts, considered window placement, higher ceilings, borrowed light and generous storage all make compact footprints feel far larger than their measurements suggest. Dual living home designs Perth wide also benefit from positioning each dwelling’s outdoor space where it gets useful sun rather than leftover corners.
Side by side duplex designs Perth wide on separate titles generally offer the strongest resale flexibility, because each home can be sold independently to a wider buyer pool. Single title dual key homes appeal more to investors and multigenerational buyers, which is a narrower market. We discuss these implications early so the structure you choose matches what you eventually want to do with the property.
Bring Your Home Design Into Focus
Whether you already own a block, are planning a renovation or are talking to builders, start with independent advice.
Book a free one-hour consultation with KTR Creations and understand what your block, your budget and your ideas can become before you commit to the next step.