GRANNY FLAT DESIGNS PERTH
Granny Flat Designs Made For Your Block
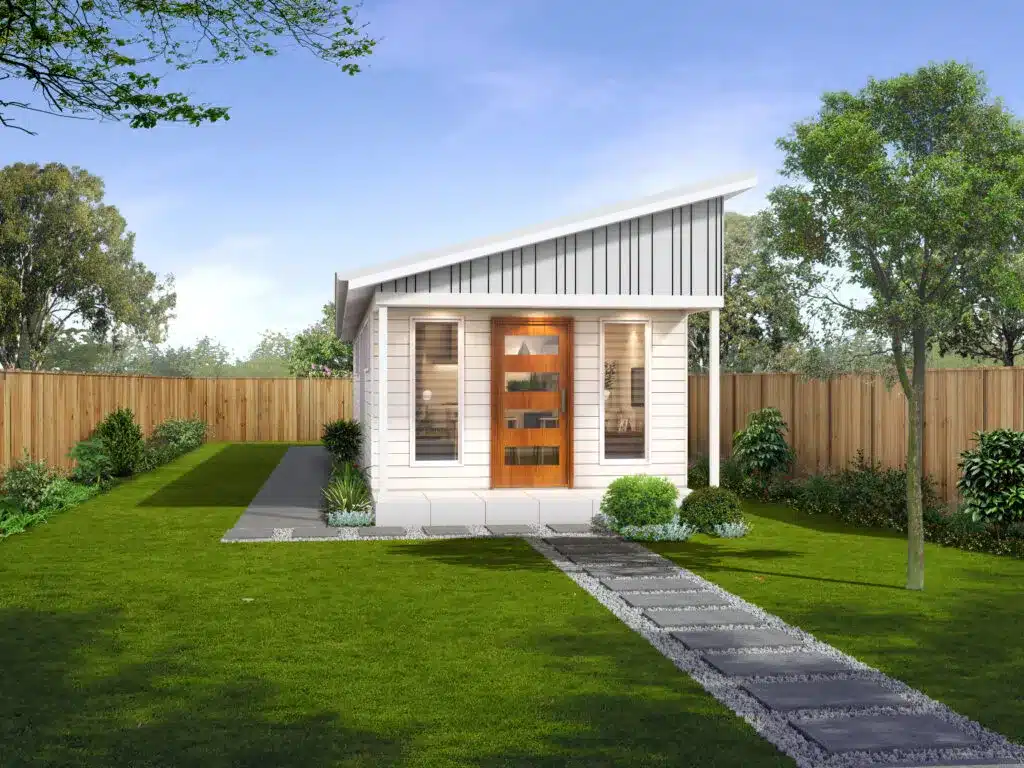
Every backyard is a different shape, size and orientation, so your granny flat should be drawn to suit it rather than pulled off a shelf. We design ancillary dwellings that work with your setbacks, your sunlight and the way your family actually lives.
GRANNY FLAT PERTH
Is Your Block Big Enough To Build?
Most homeowners start with the same question and struggle to get a clear answer. A granny flat Perth homeowners can actually approve needs to sit inside your lot size, setbacks, open space requirements and car parking rules, and those numbers shift depending on your R-Code and your local council. It is easy to fall in love with a design online, only to find it will not fit once easements, sewer lines and existing structures are accounted for. Sloping sites, narrow rear access and mature trees add another layer of complication. Without a proper site assessment first, you can spend months and thousands of dollars on a plan that never gets past council.
ANCILLARY DWELLING PERTH
Designs Drawn To Meet WA Requirements
We design to the rules before we design to the wish list. An ancillary dwelling Perth wide generally needs to sit on a lot of at least 350 square metres with a maximum internal floor area of 70 square metres, and your local council can apply further conditions on top of the R-Codes. We check your lot size, zoning, setbacks and services at the start, then shape the design around what your block will genuinely support. That means the plan you sign off on is the plan you can build, without a redesign halfway through the approval process.

What Our Clients Say
Building or renovating can feel overwhelming when you are trying to make sense of plans, prices, approvals and builder options.
Our clients come to us because they want someone independent in their corner. Someone who can help them understand the process, design the right home and move forward with more confidence.
Award-winning firm with amazing customer service
Patricia
Smooth, stress-free council approval for extensions
Krishna Kulshreshtha
Professional team with great design vision
Denise Ford
Practical design for our forever family home
Dan van der Meer
Nailed an impossible brief with warmth
Cassie Prideaux
Exceeded expectations of an experienced builder
Denes Aldott
Approachable team, no question is too small
Property Friends
Outstanding whole-home renovation
Chrissy B
Incredible eye for detail brings ideas alive
Travis
Thinking about your own project? Read more reviews from clients who started with an
independent design and a clearer way forward.

GRANNY FLAT FLOOR PLANS PERTH
Floor Plans That Use Every Square Metre
Seventy square metres sounds tight until it is planned properly. Our granny flat floor plans Perth clients receive are drawn to remove wasted corridor space and put the area into the rooms people spend time in. We look at where the sun tracks across your block so living areas get northern light, and we position windows to keep the dwelling private from both your home and the neighbours. Whether you need a single bedroom with a generous open plan living space, or two bedrooms with a compact but functional layout, the plan is built around how the space will be used day to day. Storage, laundry placement and step free access are worked out at the drawing stage rather than left as an afterthought.
Why Choose KTR Creations?
Independent, On Your Side
KTR Creations is not owned by a builder and does not run a builder’s sales process. Our advice answers to you, your block, your budget and the home you want to create.
Design Before Builder Commitment
Your home is designed before you are locked into a builder’s standard plan, inclusions or sales process. This gives you more control from the start.
Full Plan Ownership
You retain ownership of your design. Where appropriate, we can provide native DWG files and a copyright release statement, giving you more flexibility over what happens next.
Builder Quotes You Can Actually Compare
Multiple builders can price the same plans and specifications. Instead of comparing vague sales quotes or different inclusions, you can compare the same home on a clearer basis.
Budget Tested Earlier
Preliminary builder pricing at concept stage helps you understand the likely build cost before detailed documentation begins. That means the design and budget can be refined together.
Designed Around Your Life
Your home is shaped around your family, lifestyle, block and budget. It is not a standard plan with minor changes.
Approvals and Documentation Handled
We help manage the planning, council, engineering, energy and permit documentation needed to move your project forward.
More Than 16 Years of Experience
KTR Creations has spent more than 16 years designing Australian homes, from family homes and renovations to unit developments and investment properties.
BACKYARD GRANNY FLAT DESIGNS
Keep Your Backyard While You Build
Adding a second dwelling should not mean losing the garden entirely. Our backyard granny flat designs are positioned to protect useful outdoor space for both the main house and the new dwelling, with separate access and clear sightlines so everyone keeps their privacy. We consider where the clothesline, bins, shed and existing paving sit, and how vehicles will move around the property once the build is finished. Materials and rooflines are matched to your existing home so the addition reads as part of the property rather than something bolted on. The result is a backyard that still functions, with a dwelling that adds genuine value to the block.

Take the First Step Toward Your Perfect Design
FAQs About Granny Flat Designs
Under the WA Residential Design Codes, an ancillary dwelling Perth wide is generally limited to 70 square metres of internal floor area and needs to sit on a lot of at least 350 square metres. Some councils apply additional local requirements on top of this. We confirm the exact figures for your property before any design work begins, so you know what you are working with from the start.
Yes, a granny flat Perth homeowners build will need both planning and building approval in almost every case. The planning stage assesses the design against your R-Code and local scheme, while the building permit covers the construction details. We prepare the drawings and documentation required for both stages.
In Western Australia, ancillary dwellings can generally be rented to anyone, not only family members. This is one reason many homeowners look at granny flat designs Perth wide as an income option or a way to house adult children and ageing parents. Your local council can confirm any conditions that apply to your specific property.
Concept design usually takes a few weeks depending on how quickly decisions are made and how complex your site is. Working drawings and documentation follow once the concept is approved. Council assessment timeframes then vary between local governments, so we give you a realistic expectation for your area at the outset.
Sloping sites and narrow access are common across the Perth metro area and both are manageable with the right approach. We assess levels, retaining requirements and how materials will reach the rear of the property, then adjust the design to suit. Addressing these factors early avoids expensive changes once construction starts.
Yes, and we recommend it. Our backyard granny flat designs use rooflines, window proportions and exterior finishes that reference the main house, which helps the property present as a single cohesive site. This tends to hold value better than a design that looks disconnected from what is already there.
Bring Your Home Design Into Focus
Whether you already own a block, are planning a renovation or are talking to builders, start with independent advice.
Book a free one-hour consultation with KTR Creations and understand what your block, your budget and your ideas can become before you commit to the next step.