KNOCKDOWN REBUILD PERTH
Keep The Location, Rebuild The Home
You already own the street, the school catchment and the neighbours you like. A knockdown rebuild lets you start again with a home designed for how your family lives now, without giving up the suburb you chose.
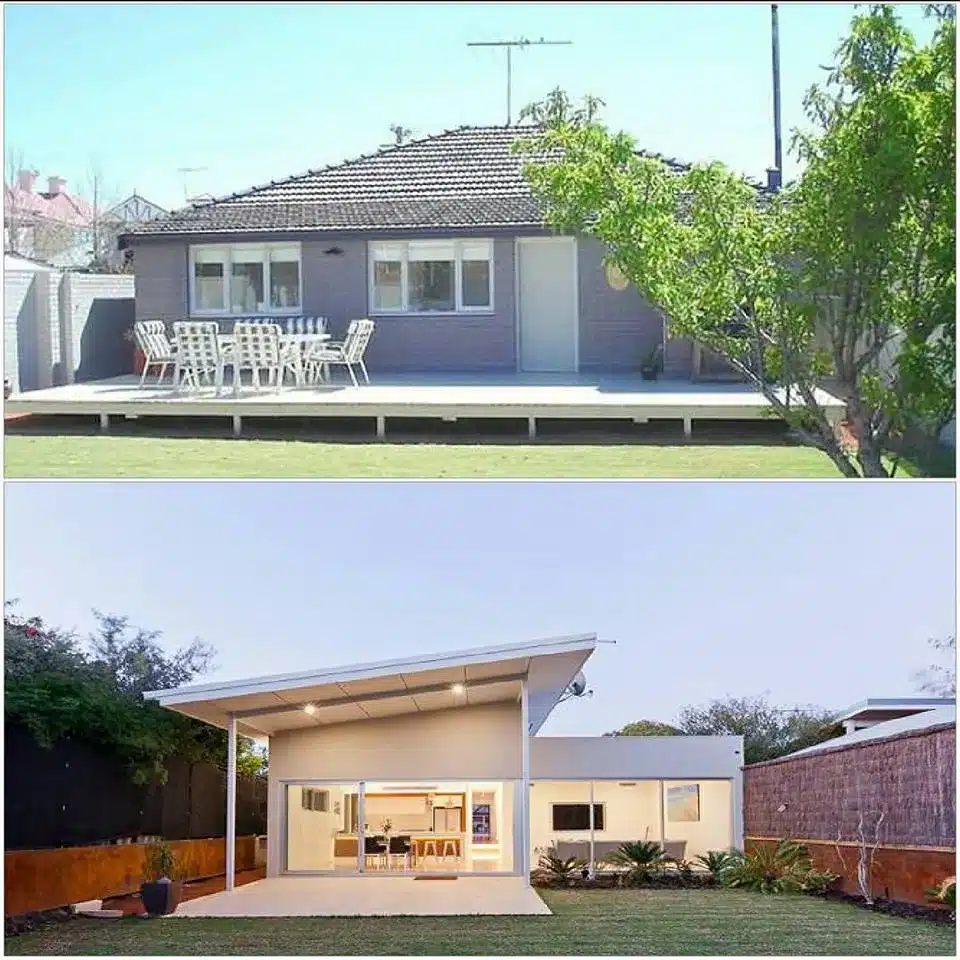
KNOCKDOWN REBUILD DESIGNS PERTH
Renovate Or Start From Scratch?
It is the decision that keeps homeowners stuck for years. Older Perth homes often carry issues that renovation cannot fully resolve, including tired plumbing and wiring, poor orientation, asbestos in eaves and sheeting, low ceilings and a floor plan that fights every attempt to open it up. Renovation budgets have a habit of climbing once walls come off and the real condition of the structure is revealed. On the other hand, a rebuild means demolition costs, temporary accommodation and a longer timeline, so it is not automatically the right answer either. Without someone assessing your existing home and your block properly, you are choosing between two large numbers without knowing which one actually delivers the home you want.
DEMOLISH AND BUILD PERTH
An Honest Assessment Before You Commit
We would rather tell you not to knock down than take on a project that does not stack up. Before any design work begins, we look at your existing home, its structure, its layout and what a renovation could realistically achieve, then compare that against what a demolish and build Perth approach would give you on the same block. That comparison covers the practical side too, including demolition, service disconnections, asbestos considerations and how long you would be living elsewhere. You end up with a clear basis for the decision rather than a sales pitch in one direction. If rebuilding is the better path, we move straight into design knowing why.

What Our Clients Say
Building or renovating can feel overwhelming when you are trying to make sense of plans, prices, approvals and builder options.
Our clients come to us because they want someone independent in their corner. Someone who can help them understand the process, design the right home and move forward with more confidence.
Award-winning firm with amazing customer service
Patricia
Smooth, stress-free council approval for extensions
Krishna Kulshreshtha
Professional team with great design vision
Denise Ford
Practical design for our forever family home
Dan van der Meer
Nailed an impossible brief with warmth
Cassie Prideaux
Exceeded expectations of an experienced builder
Denes Aldott
Approachable team, no question is too small
Property Friends
Outstanding whole-home renovation
Chrissy B
Incredible eye for detail brings ideas alive
Travis
Thinking about your own project? Read more reviews from clients who started with an
independent design and a clearer way forward.

KNOCKDOWN REBUILD SPECIALISTS PERTH
Designs Made For Established Suburbs
Rebuilding on an existing block is a different exercise to building on a new estate lot. Knockdown rebuild specialists Perth homeowners rely on need to work with mature trees, established neighbours, tighter street access, older service connections and R-Codes that have often changed since the original house went up. Your block may now allow a larger footprint, a second storey or even subdivision, and many owners have no idea what their zoning permits. We check all of it early, then design a home that takes full advantage of the site while respecting the character of the street. That balance is what keeps council assessments straightforward and neighbours comfortable.
Why Choose KTR Creations?
Independent, On Your Side
KTR Creations is not owned by a builder and does not run a builder’s sales process. Our advice answers to you, your block, your budget and the home you want to create.
Design Before Builder Commitment
Your home is designed before you are locked into a builder’s standard plan, inclusions or sales process. This gives you more control from the start.
Full Plan Ownership
You retain ownership of your design. Where appropriate, we can provide native DWG files and a copyright release statement, giving you more flexibility over what happens next.
Builder Quotes You Can Actually Compare
Multiple builders can price the same plans and specifications. Instead of comparing vague sales quotes or different inclusions, you can compare the same home on a clearer basis.
Budget Tested Earlier
Preliminary builder pricing at concept stage helps you understand the likely build cost before detailed documentation begins. That means the design and budget can be refined together.
Designed Around Your Life
Your home is shaped around your family, lifestyle, block and budget. It is not a standard plan with minor changes.
Approvals and Documentation Handled
We help manage the planning, council, engineering, energy and permit documentation needed to move your project forward.
More Than 16 Years of Experience
KTR Creations has spent more than 16 years designing Australian homes, from family homes and renovations to unit developments and investment properties.
REBUILD HOME DESIGNS PERTH
Documentation That Keeps The Project Moving
A rebuild has more moving parts than a standard build, and paperwork is where most delays happen. Our rebuild home designs Perth clients receive include full working drawings, specifications and coordinated engineering, along with the documentation needed for demolition approval, planning approval and your building permit. Because you are paying for accommodation while the project runs, every week saved has a real cost attached. We prepare documents detailed enough for builders to price the same scope accurately, which reduces variations once construction starts. If questions come up on site, we stay available to answer them rather than disappearing once the plans are issued.

Take the First Step Toward Your Perfect Design
FAQs About Knockdown Rebuild Design
It depends entirely on the condition of your existing home and how much you want to change. Extensive renovations that touch structure, roofing, plumbing and wiring often approach rebuild costs while still leaving you with compromises in the layout. A knockdown rebuild Perth wide gives you a home designed from scratch for your block, though you need to account for demolition and temporary accommodation. We assess both options for your property so the comparison is based on your actual house rather than general assumptions.
Yes, a demolition permit is required from your local council, and you will also need to arrange disconnection of power, water, gas and sewer services. If the property contains asbestos, which is common in Perth homes built before the late 1980s, licensed removal is required and must be documented. We include the demolition documentation as part of the design process so it runs alongside your planning approval rather than after it.
Design and documentation typically takes a few months depending on the complexity of the home and how quickly decisions are made. Council approvals follow, with timeframes varying between local governments, then demolition and construction. We map out a realistic timeline at the start so you can plan accommodation and budget for the period you will be living elsewhere.
Often yes. Many established blocks are now zoned to allow more site coverage, a second storey or additional dwellings than when the original home was built. Knockdown rebuild designs Perth wide should always start with a zoning and R-Code check, because owners regularly discover their block permits far more than they expected. We confirm exactly what your land allows before drawing anything.
Established trees add real value and are worth protecting where possible. Some are also subject to local council protection and cannot be removed without approval. We identify significant trees during the site assessment and design around them where it makes sense, factoring in root zones and how demolition machinery will access the site.
Both approaches work. Many clients complete the design and documentation first, then invite several builders to price the same scope competitively. Others prefer to appoint a builder early under a design and construct arrangement. We can work either way and will talk through which suits your budget, timeline and how involved you want to be in managing the project.
Bring Your Home Design Into Focus
Whether you already own a block, are planning a renovation or are talking to builders, start with independent advice.
Book a free one-hour consultation with KTR Creations and understand what your block, your budget and your ideas can become before you commit to the next step.