BUILDING DESIGNER Mount Hawthorn

Custom Homes Designed Around Mount Hawthorn Living

Every Mount Hawthorn home we design starts with how your family actually lives. Your routines, your weekends, the rhythm of school mornings and Sunday lunches together. We build the brief first, then draw to it. The result is a home that fits your real days, not a display home with internal tweaks bolted on the side.
custom built homes perth ktr

HOUSE DESIGNERS Mount Hawthorn

Why Most Floor Plans Quietly Fail Families

Most Mount Hawthorn plans get the showpiece spaces right and the working spaces wrong. The kitchen, the laundry, the school run zone, the front entry drop point. These are the rooms used every single day, yet they tend to be designed last and with the least thought. The home photographs well and frustrates daily.

BUILDING DESIGNERS Mount Hawthorn

How A Brief Led Design Process Truly Works

We spend real time on the brief before any drawing begins for your Mount Hawthorn home. Your routines, your storage needs, your privacy preferences, your favourite light through the day. Then we sketch options, you react, we refine. Each decision traces back to something specific you told us. The plan reflects you.
custom home builder perth ktr

What Our Clients Say

Building or renovating can feel overwhelming when you are trying to make sense of plans, prices, approvals and builder options.

Our clients come to us because they want someone independent in their corner. Someone who can help them understand the process, design the right home and move forward with more confidence.

Thinking about your own project? Read more reviews from clients who started with an
independent design and a clearer way forward.
Google Reviews
Rated 5 out of 5
perth custom home builders ktr

CUSTOM BUILDERS Mount Hawthorn

Custom Homes Built Entirely From A Blank Sheet

Custom means starting fresh, not selecting from a catalogue of pre drawn homes with optional facades. Every wall, every window, every ceiling height responds to your specific Mount Hawthorn brief, your block and your budget. We challenge ideas that don’t serve you and protect the ones that do, even unconventional ones.

SINGLE STOREY HOME DESIGNS Mount Hawthorn

Single Storey Homes Designed With Real Intent

Single storey done well gives your Mount Hawthorn family everything you need on one plane. We design for natural light, easy flow, separation between kids and quiet living, and ageing in place over time. Compact three bed layouts or wide family homes, the same principles still apply. Use the volume thoughtfully.
Battleax Rear Lot Single Storey KTR Creations 5

Why Choose KTR Creations?

Independent, On Your Side

KTR Creations is not owned by a builder and does not run a builder’s sales process. Our advice answers to you, your block, your budget and the home you want to create.

Design Before Builder Commitment

Your home is designed before you are locked into a builder’s standard plan, inclusions or sales process. This gives you more control from the start.

Full Plan Ownership

You retain ownership of your design. Where appropriate, we can provide native DWG files and a copyright release statement, giving you more flexibility over what happens next.

Builder Quotes You Can Actually Compare

Multiple builders can price the same plans and specifications. Instead of comparing vague sales quotes or different inclusions, you can compare the same home on a clearer basis.

Budget Tested Earlier

Preliminary builder pricing at concept stage helps you understand the likely build cost before detailed documentation begins. That means the design and budget can be refined together.

Designed Around Your Life

Your home is shaped around your family, lifestyle, block and budget. It is not a standard plan with minor changes.

Approvals and Documentation Handled

We help manage the planning, council, engineering, energy and permit documentation needed to move your project forward.

More Than 16 Years of Experience

KTR Creations has spent more than 16 years designing Australian homes, from family homes and renovations to unit developments and investment properties.

KTR Creations Coastal Double Storey 4

DOUBLE STOREY HOMES Mount Hawthorn

Two Storey Designs That Earn The Upstairs

Going up only works when the second floor justifies itself in the design. We draw Mount Hawthorn upper floors with proper ceiling heights, real master suites, and stairs that flow naturally rather than dominate the entry. Privacy from neighbours is mapped early so windows land exactly where they should every time.

BUILDING EXTENSIONS Mount Hawthorn

Extensions That Integrate Like They Belong

A poorly designed extension looks tacked on forever after. On your Mount Hawthorn home we match brickwork, eave lines, roof pitches, ceiling heights and window proportions so the new work reads as original. Then we use the new footprint to fix the layout problems the old home had too. Both halves improve, not one.
Inglewood Extensions KTR Creations 8

Take the First Step Toward Your Perfect Design

Unit Development Corner Block Double Storey 18

UNIT DEVELOPMENT Mount Hawthorn

Unit Designs That Yield Well And Live Well

Yield matters, but only if the dwellings genuinely live well. We design Mount Hawthorn unit developments that maximise R Codes while keeping rooms naturally lit, storage real, kitchens functional and laundries usable. The result rents and sells better because tenants and buyers feel the difference walking through.

NARROW LOT HOMES Mount Hawthorn

Small Lot Homes That Truly Live Larger Inside
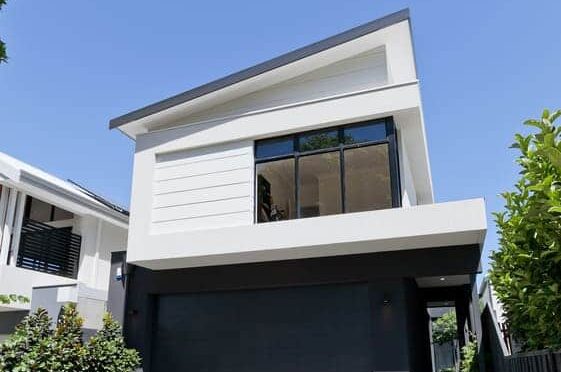
Tight blocks reward design discipline more than any other site. On a narrow Mount Hawthorn lot we use light wells, central courtyards, careful ceiling height variation and glazing positioned to pull light from above. We have designed for seven metre wide blocks that still feel generous. The trick is what you leave out.
Narrow Lot Double Storey KTR Creations 8

Bring Your Home Design Into Focus

Whether you already own a block, are planning a renovation or are talking to builders, start with independent advice.


Book a free one-hour consultation with KTR Creations and understand what your block, your budget and your ideas can become before you commit to the next step.

Google Reviews from Our Clients

Award-winning firm with amazing customer service

I had an excellent experience with Alan at KTR Creations, he was very knowledgeable and professional in what he does, he spent quality time with me getting to know what I want and I really appreciate the work he prepared for us. They are an award winning firm and very polished with amazing customer service. Would highly recommend!

Patricia

Smooth, stress-free council approval for extensions

We had a fantastic experience working with Alan and Katie from KTR Creations for the design and development approval (DA) of our first-level extension. From the outset, they brought a wealth of creativity, professionalism, and technical expertise to the project. Navigating the Cambridge Council approval process can be challenging, but Alan and Katie handled it with confidence and clarity. Their thoughtful design not only aligned beautifully with the character of our existing home but also addressed all planning requirements seamlessly. They managed the submission and communication with council efficiently, keeping us informed every step of the way. What stood out most was their collaborative approach, Alan listened carefully to our needs and translated them into a design that truly enhances our lifestyle and property value. His attention to detail, responsiveness, and genuine passion for what they do made the whole process smooth and stress-free. We are so grateful for their support and highly recommend KTR Creations to anyone looking to undertake a renovation or extension. Their knowledge of local council requirements and commitment to great design is second to none.

Krishna Kulshreshtha

Professional team with great design vision

We have been working with Katie and her team for the past 6 months. She is extremely professional, knowledgeable and has great vision. We love the design she has come up with for our renovations and can’t wait to see it brought to life in the coming months.

Denise Ford

Practical design for our forever family home

We’re about to build our dream home, our forever home, designed by Katie and her team at KTR Creations. The team have been fantastic to deal with, accommodating all our requests at the design stage and coming up with an amazing layout that will serve our family of 5 for years to come. I know it’s just words but honestly, I can not recommend them enough. Easy to deal with, taking a practical angle towards design and the result, in our case, is simply stunning.

Dan van der Meer

Nailed an impossible brief with warmth

Working with Katie & the KTR team has been a dream. Katie is warm & approachable & completely nailed what I thought was an impossible brief to design our family home’s extension. Their communication has been fantastic from start to finish. Cannot recommend the KTR Creations team more highly!

Cassie Prideaux

Exceeded expectations of an experienced builder

We had a fantastic experience working with Katie and the KTR team, on the design of our home. With many years of building experience myself, I had high expectations for the process, and the team exceeded them at every step. Their attention to detail, creative solutions, and ability to bring our vision to life made the entire experience smooth and enjoyable. I highly recommend them to anyone looking for a professional, creative and dedicated design team.

Denes Aldott

Approachable team, no question is too small

Katie and the team are a pleasure to have looking after our design of a for us very special home. They are so approachable and always willing to assist. There is no such thing as a “dumb question”. What a refreshing approach. Highly recommended

Property Friends

Outstanding whole-home renovation

Wow, what can I say. I have been working with Katie and her husband Richard for over 2 years now. We have been renovating the entire home in the suburb Mindarie. We started with an enormous kitchen and then top bathrooms and the balcony BBQ area. Then we moved up to the attic room and made it into an amazing bedroom for my son. Plus completed a theatre room, which we love to relax in. We have just completed the laundry room, looks fantastic, so now on to 2024 and starting the bottom floor. Starting with the bathrooms and kitchenette, and the two ensuites, plus the pool room, then the garage and storerooms. So as you can read above, the description of what we are doing, we are excited to finish and live in our newly renovated home. I highly recommend KTR Creations. They are very personal and engaging in every aspect. I never feel like I’m left guessing. Katie presents a draft, drawing of every room, then we meet and then we confirm. Katie is outstanding in her creations of the designing of each room, and her husband Richard who builds all my cabinetry and fits it and does the final finish. Christine Butterfield of Mindarie

Chrissy B

Great results under tight time frames

Katie and her team did a great job on our home extension under extremely short time frames and specific requirements for the layout, highly recommend

James Pettit

Incredible eye for detail brings ideas alive

If you need help with house plans, Katie and the team at KTR Creations are the absolute best! They have an incredible eye for detail, communicate brilliantly, and truly brought my ideas to life. The final plans are perfect, and the entire experience was highly professional. I’m so glad I chose them for my home project. Highly recommended!

Travis

The team our family uses for every build

I highly recommend Katie and the team at KTR Creations. They designed my townhouse which I absolutely love! The process was smooth and stress free. Our family has used them for all our builds and we wouldn’t go anywhere else. Thanks Katie!

Jenny Lynn

Great service, quick and friendly

Great service, quick and friendly

Tony Santoro