NEW HOME DESIGNS PERTH
A Home Designed Around Your Block
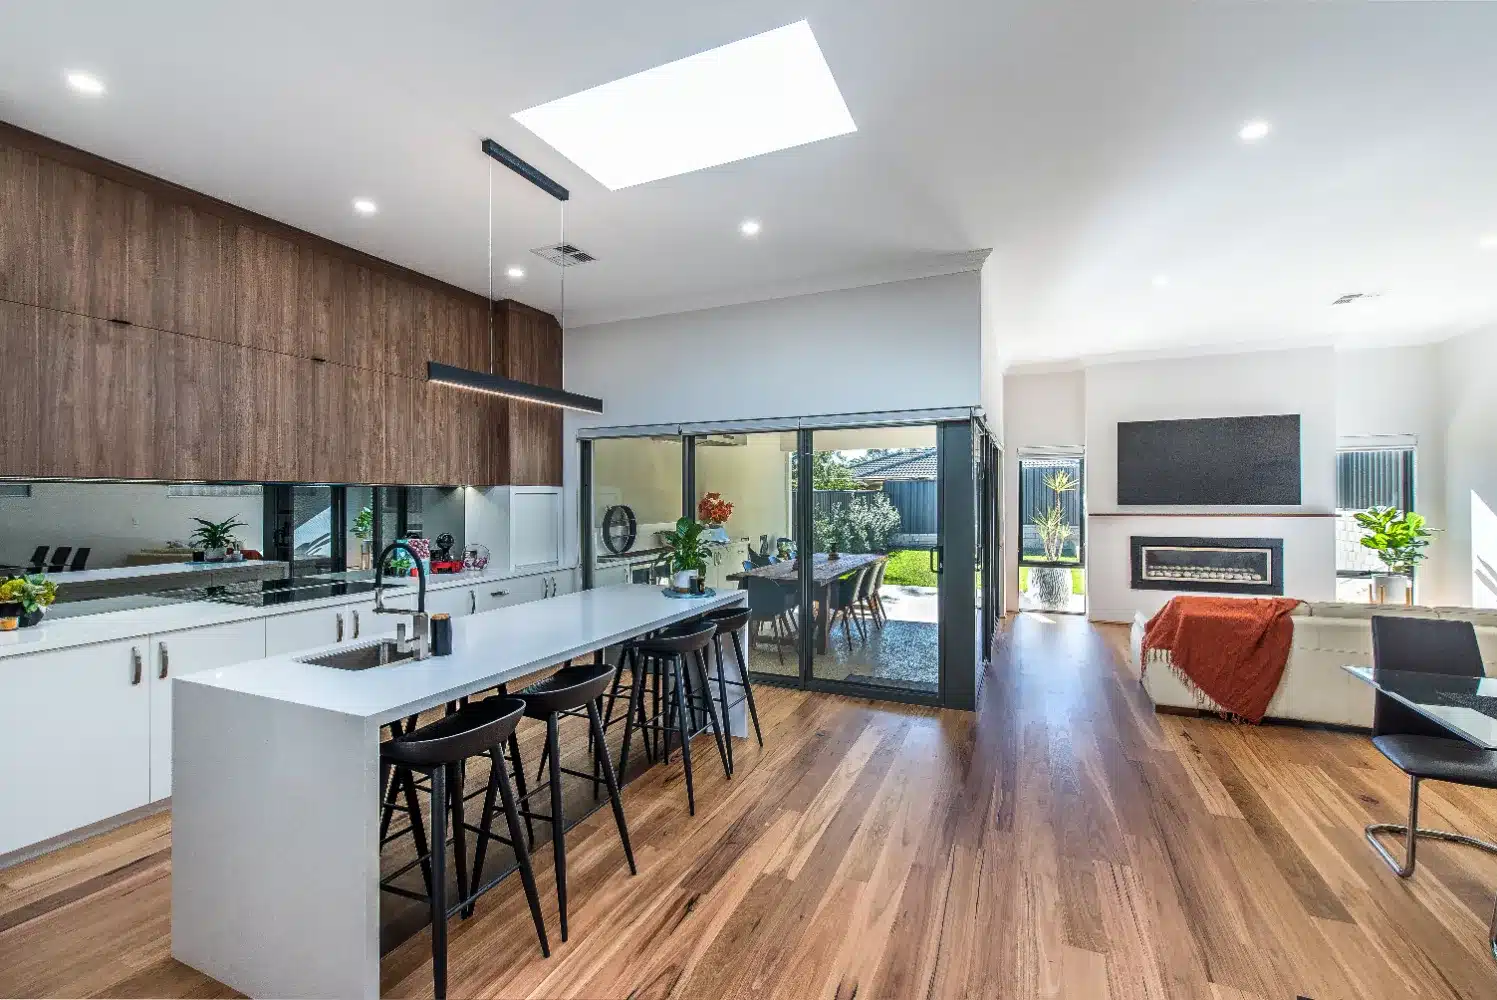
Rather than fitting your family into a standard plan, we start with your land, your budget and how you actually live. The result is a home that suits its site, catches the right light and works for the way you spend your days.
NEW HOUSE DESIGNS PERTH
Why Do Standard Plans Rarely Fit?
Project home plans are drawn for a generic rectangular block facing a convenient direction, and very few blocks are actually like that. New house designs Perth buyers see in display villages often need reworking once a real lot, its orientation, its slope and its neighbours are taken into account, and those changes come with variation costs.
NEW HOME DESIGNS
Designed From The Site Up
Every good design starts with the land. We walk your block before drawing anything, noting orientation, slope, views, existing vegetation, prevailing breezes and where the sun sits through summer and winter. Our new home designs place living areas where they get northern light, position windows to catch the Fremantle Doctor and keep bedrooms away from street noise. Your zoning, R-Code, setbacks and site coverage limits are worked into the plan from the first sketch, so what you fall in love with is what you can build. That upfront work saves the redesign cycles that so often delay projects later on.

What Our Clients Say
Building or renovating can feel overwhelming when you are trying to make sense of plans, prices, approvals and builder options.
Our clients come to us because they want someone independent in their corner. Someone who can help them understand the process, design the right home and move forward with more confidence.
Award-winning firm with amazing customer service
Patricia
Smooth, stress-free council approval for extensions
Krishna Kulshreshtha
Professional team with great design vision
Denise Ford
Practical design for our forever family home
Dan van der Meer
Nailed an impossible brief with warmth
Cassie Prideaux
Exceeded expectations of an experienced builder
Denes Aldott
Approachable team, no question is too small
Property Friends
Outstanding whole-home renovation
Chrissy B
Incredible eye for detail brings ideas alive
Travis
Thinking about your own project? Read more reviews from clients who started with an
independent design and a clearer way forward.

NEW HOUSE PLANS PERTH
Plans That Reflect How You Live
A floor plan should follow the rhythm of your household. When we develop new house plans Perth families will live in for decades, we talk through your daily routine first, from where the school bags land to whether you entertain often and how you want the home to work in ten years. That conversation shapes room adjacencies, storage, sightlines from the kitchen and whether spaces need to flex as children grow or parents move in. We test layouts against your budget as we go, so you understand the cost implications of adding a metre here or a room there before decisions are locked in. The plan you approve is one that balances what you want with what you can sensibly build.
Why Choose KTR Creations?
Independent, On Your Side
KTR Creations is not owned by a builder and does not run a builder’s sales process. Our advice answers to you, your block, your budget and the home you want to create.
Design Before Builder Commitment
Your home is designed before you are locked into a builder’s standard plan, inclusions or sales process. This gives you more control from the start.
Full Plan Ownership
You retain ownership of your design. Where appropriate, we can provide native DWG files and a copyright release statement, giving you more flexibility over what happens next.
Builder Quotes You Can Actually Compare
Multiple builders can price the same plans and specifications. Instead of comparing vague sales quotes or different inclusions, you can compare the same home on a clearer basis.
Budget Tested Earlier
Preliminary builder pricing at concept stage helps you understand the likely build cost before detailed documentation begins. That means the design and budget can be refined together.
Designed Around Your Life
Your home is shaped around your family, lifestyle, block and budget. It is not a standard plan with minor changes.
Approvals and Documentation Handled
We help manage the planning, council, engineering, energy and permit documentation needed to move your project forward.
More Than 16 Years of Experience
KTR Creations has spent more than 16 years designing Australian homes, from family homes and renovations to unit developments and investment properties.
NEW BUILD DESIGNS PERTH
Documentation Builders Can Price Accurately
Vague drawings produce vague quotes and expensive variations. Our new build designs Perth clients take to tender include detailed working drawings, specifications and coordinated engineering, so builders are pricing exactly the same scope rather than making assumptions. That makes comparing quotes straightforward and reduces the number of surprises during construction. We also prepare everything needed for planning approval and your building permit, and stay available to answer builder queries once construction begins. Clear documentation is the least glamorous part of the process and usually the part that saves you the most money.

Take the First Step Toward Your Perfect Design
FAQs About New Home Designs
Design fees depend on the size and complexity of the home, the difficulty of the site and the level of documentation required. A straightforward single storey on a flat block sits at the lower end, while a two storey home on a sloping or narrow lot involves more work. We provide a fixed fee proposal after discussing your project and reviewing your block, so there are no open ended hourly surprises.
Concept design usually takes a few weeks, followed by design development and then working drawings and documentation. How quickly it moves depends largely on how promptly decisions are made along the way. Council approval timeframes then vary between local governments across Perth, and we give you a realistic expectation for your area at the start.
Yes, and these sites often produce the most interesting results. Narrow infill lots and sloping blocks need new home designs Perth wide that respond to their specific constraints rather than fighting them, whether that means split levels, courtyard planning or careful window placement for privacy. We assess the site early so the design works with the land instead of requiring expensive earthworks.
We prepare the drawings and documentation required for planning approval and the building permit, and manage the submission process. Where a design element might attract council attention, we raise it with you early and offer options rather than submitting and waiting to see what happens. That preparation keeps assessments moving rather than stalling in requests for further information.
Not necessarily. Many clients complete their new house designs Perth wide first, then take the documentation to several builders for competitive pricing. Others prefer a design and construct arrangement with a builder appointed early. We can work either way and will talk through which suits your project, budget and appetite for managing the process.
Yes, and much of it comes from good planning rather than expensive products. Orientation, window placement, eave depth, cross ventilation and thermal mass do the heavy lifting, and all of them are decided at the design stage. We design to meet the required energy rating and can push further if you want lower running costs over the life of the home.
Bring Your Home Design Into Focus
Whether you already own a block, are planning a renovation or are talking to builders, start with independent advice.
Book a free one-hour consultation with KTR Creations and understand what your block, your budget and your ideas can become before you commit to the next step.