SECOND STOREY ADDITIONS PERTH
Build Upwards Without Losing Your Backyard
Adding a level gives you the extra bedrooms, bathrooms and living space your family needs while keeping the block you already own. We design second storey additions that suit your existing home, your budget and what the structure below can carry.
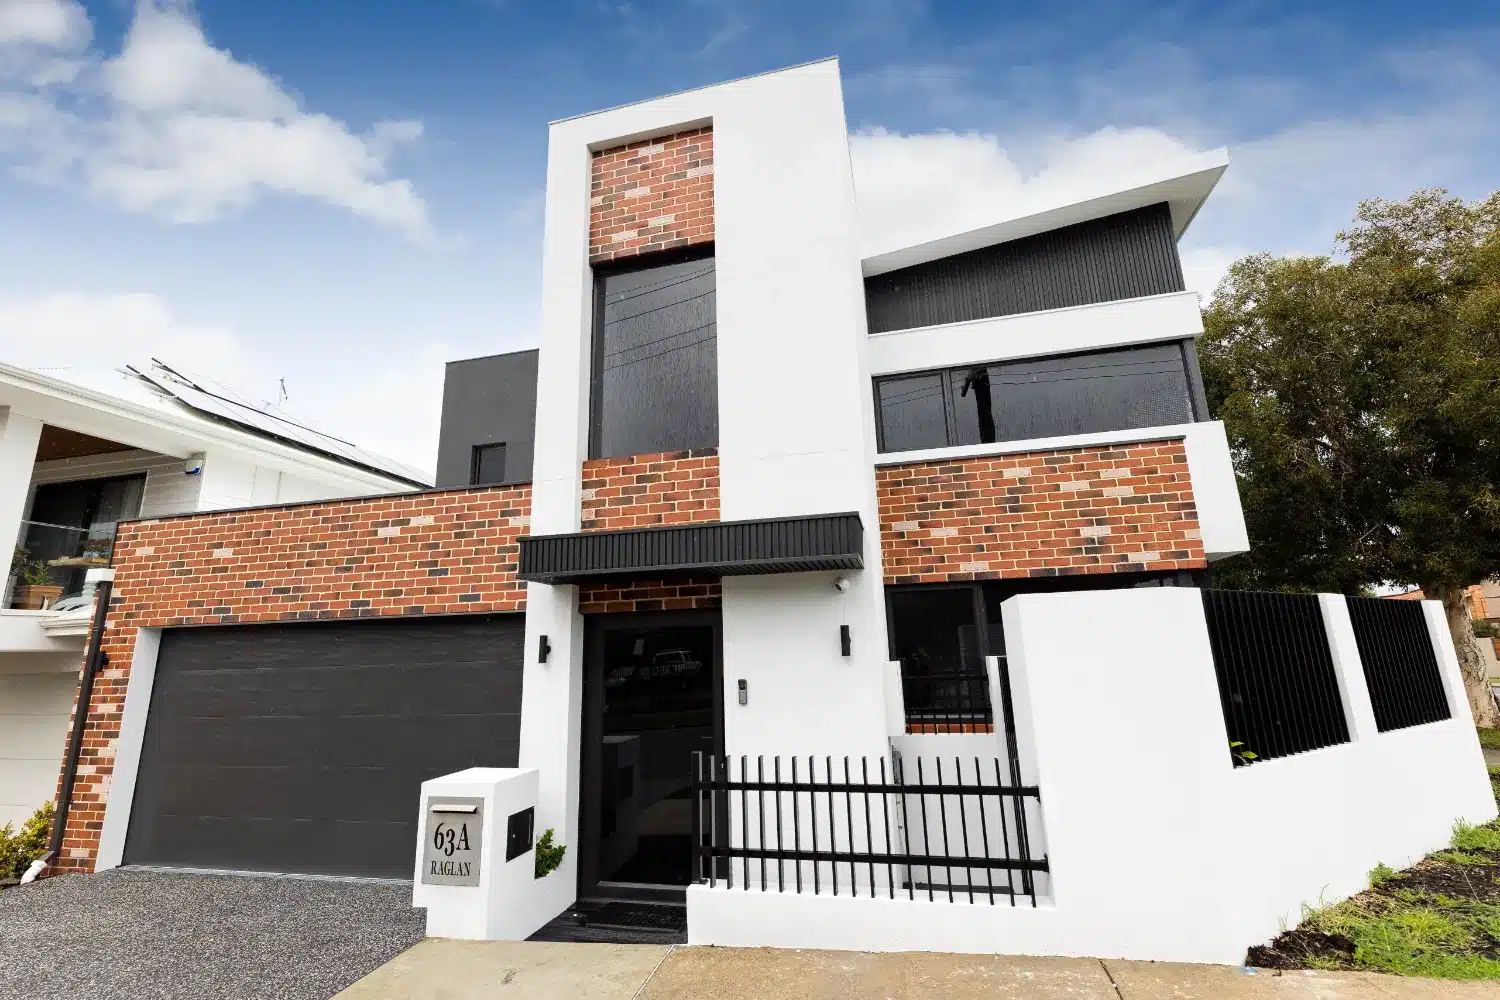
SECOND STOREY ADDITION PERTH
Will Your Home Take Another Level?
FIRST FLOOR ADDITION PERTH
Feasibility Assessed Before Anything Is Drawn
We start with the structure rather than the wish list. A first floor addition Perth homeowners can actually build begins with a site inspection and a structural review of the existing footings, walls and roof, carried out with an engineer where required. From there we know whether the current structure can support an upper level as is, whether targeted strengthening is needed, or whether a partial addition over one section of the house makes better sense. You get a clear picture of what is possible and what it involves before the design work begins, which means no surprise engineering costs appearing halfway through the process.

What Our Clients Say
Building or renovating can feel overwhelming when you are trying to make sense of plans, prices, approvals and builder options.
Our clients come to us because they want someone independent in their corner. Someone who can help them understand the process, design the right home and move forward with more confidence.
Award-winning firm with amazing customer service
Patricia
Smooth, stress-free council approval for extensions
Krishna Kulshreshtha
Professional team with great design vision
Denise Ford
Practical design for our forever family home
Dan van der Meer
Nailed an impossible brief with warmth
Cassie Prideaux
Exceeded expectations of an experienced builder
Denes Aldott
Approachable team, no question is too small
Property Friends
Outstanding whole-home renovation
Chrissy B
Incredible eye for detail brings ideas alive
Travis
Thinking about your own project? Read more reviews from clients who started with an
independent design and a clearer way forward.

ADD A SECOND STOREY PERTH
Designs That Respect The Home Below
An upper level should look like it belongs, not like a box dropped on the roof. When we add a second storey Perth clients want the finished home to read as one building, so we carry through rooflines, eaves, window proportions and materials from the existing house. The new staircase is planned carefully because it takes space from the ground floor, and where it lands affects how the whole home functions. We also look at how existing rooms will be used once the bedrooms move upstairs, so the ground floor gets reworked into something better rather than left with awkward leftovers. Sightlines, privacy screening and window placement are resolved at the design stage to keep the planning process straightforward.
Why Choose KTR Creations?
Independent, On Your Side
KTR Creations is not owned by a builder and does not run a builder’s sales process. Our advice answers to you, your block, your budget and the home you want to create.
Design Before Builder Commitment
Your home is designed before you are locked into a builder’s standard plan, inclusions or sales process. This gives you more control from the start.
Full Plan Ownership
You retain ownership of your design. Where appropriate, we can provide native DWG files and a copyright release statement, giving you more flexibility over what happens next.
Builder Quotes You Can Actually Compare
Multiple builders can price the same plans and specifications. Instead of comparing vague sales quotes or different inclusions, you can compare the same home on a clearer basis.
Budget Tested Earlier
Preliminary builder pricing at concept stage helps you understand the likely build cost before detailed documentation begins. That means the design and budget can be refined together.
Designed Around Your Life
Your home is shaped around your family, lifestyle, block and budget. It is not a standard plan with minor changes.
Approvals and Documentation Handled
We help manage the planning, council, engineering, energy and permit documentation needed to move your project forward.
More Than 16 Years of Experience
KTR Creations has spent more than 16 years designing Australian homes, from family homes and renovations to unit developments and investment properties.
UPPER FLOOR EXTENSION PERTH
Documentation Built For A Smooth Approval
Most delays happen in paperwork, not construction. An upper floor extension Perth wide needs planning approval and a building permit, and depending on the design it may also trigger neighbour consultation for overshadowing or overlooking. We prepare drawings, engineering coordination and supporting documentation that address these requirements up front, so assessors are not sending queries back and forth for months. Where a design element is likely to attract council attention, we flag it early and give you options rather than submitting and hoping. That preparation keeps the approval moving and gives builders a clear, complete set of documents to price and construct from.

Take the First Step Toward Your Perfect Design
FAQs About Second Storey Additions
Not every home is suitable without work, but many are. Second storey additions Perth wide depend on the existing footings, wall construction and roof structure, and older homes sometimes need strengthening before an upper level can be supported. We assess the structure and confirm feasibility before any design work starts, so you know where you stand early.
Cost varies widely based on the size of the addition, the condition of the existing structure, site access and the level of finish you choose. Any structural strengthening required below will also affect the figure. Once we have completed the feasibility assessment and concept design, you have documentation detailed enough for builders to give you accurate pricing rather than rough estimates.
In most cases yes, at least for the period when the roof is off and the upper level is being framed. Some staged approaches allow you to remain in part of the home, though this depends heavily on the design and your builder. We discuss the likely construction sequence during design so you can plan accommodation well ahead of time.
Concept design generally takes a few weeks, with working drawings and engineering documentation following once you approve the direction. Council assessment timeframes vary between local governments across Perth, and neighbour consultation can add to this where it applies. We give you a realistic timeline for your particular council and design at the beginning.
The R-Codes set specific overshadowing and overlooking limits, and a first floor addition Perth wide must be designed to comply with them. We model shadow impact and position windows to avoid direct overlooking into neighbouring outdoor living areas. Addressing this in the design stage is far easier than being asked to revise plans after submission.
It depends on your block and your existing home. Extending outwards is often simpler structurally, but it uses up backyard space and may push against setback or open space requirements. Choosing to add a second storey Perth homeowners keep their outdoor area and site coverage intact, which matters most on smaller or infill blocks. We can compare both options for your property before you commit to a direction.
Bring Your Home Design Into Focus
Whether you already own a block, are planning a renovation or are talking to builders, start with independent advice.
Book a free one-hour consultation with KTR Creations and understand what your block, your budget and your ideas can become before you commit to the next step.